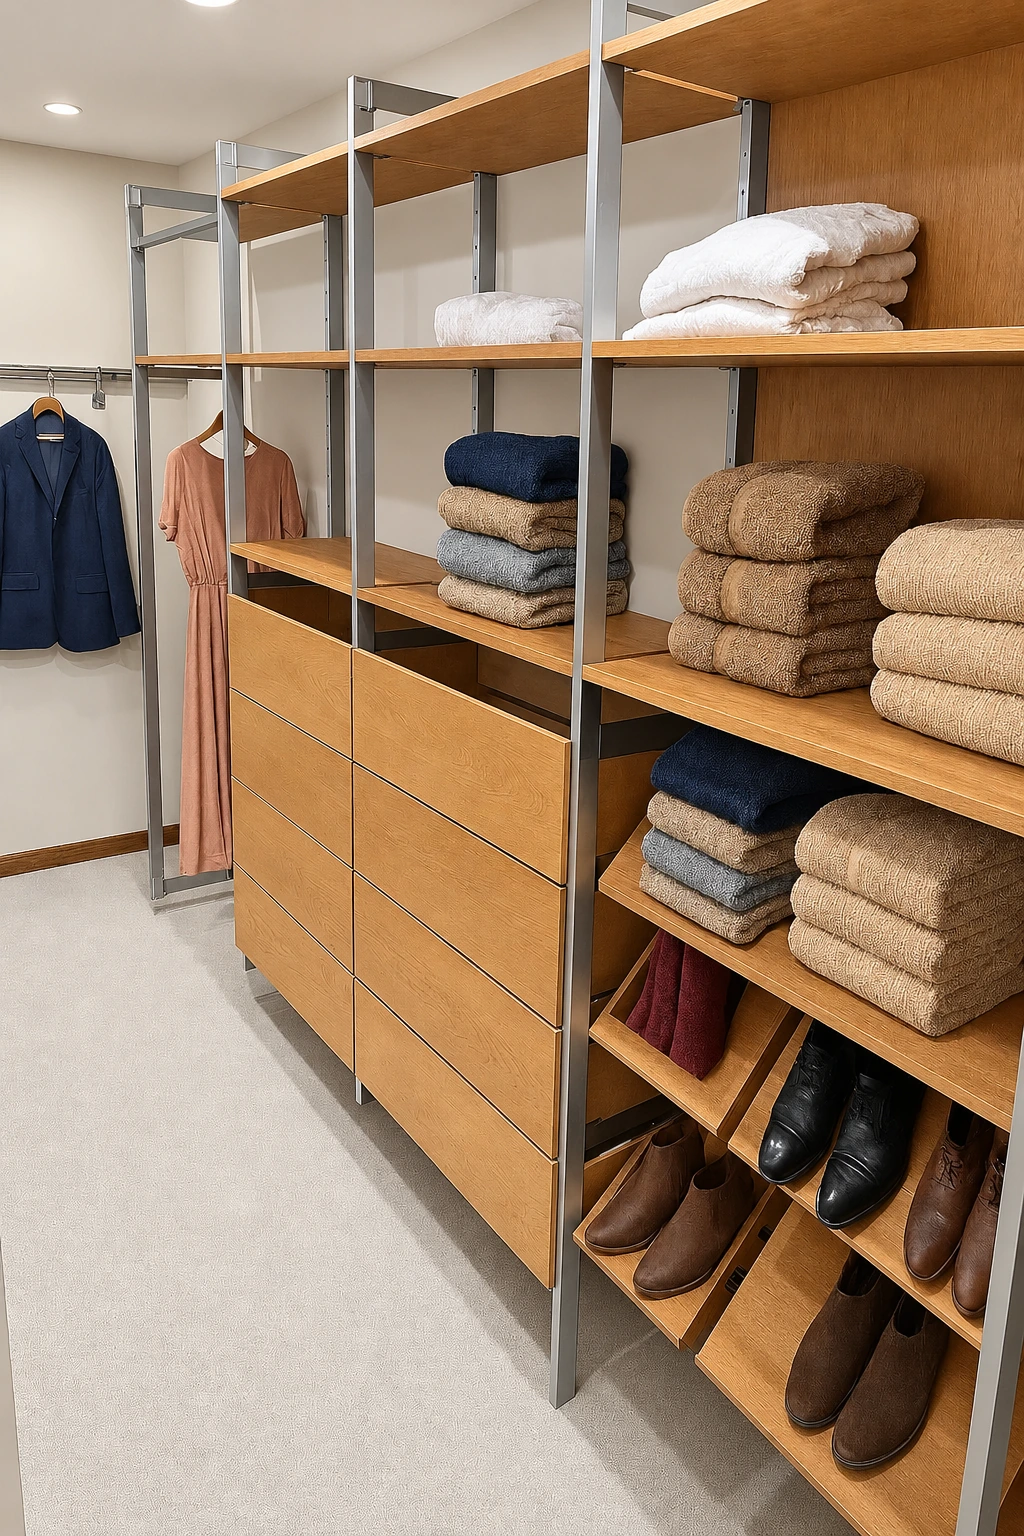
02 / THE CLOSET · REAL INSTALLATION
A place for everything.
Open shelving, drawers and hanging space, configured to fit your existing closet and everything you keep in it.
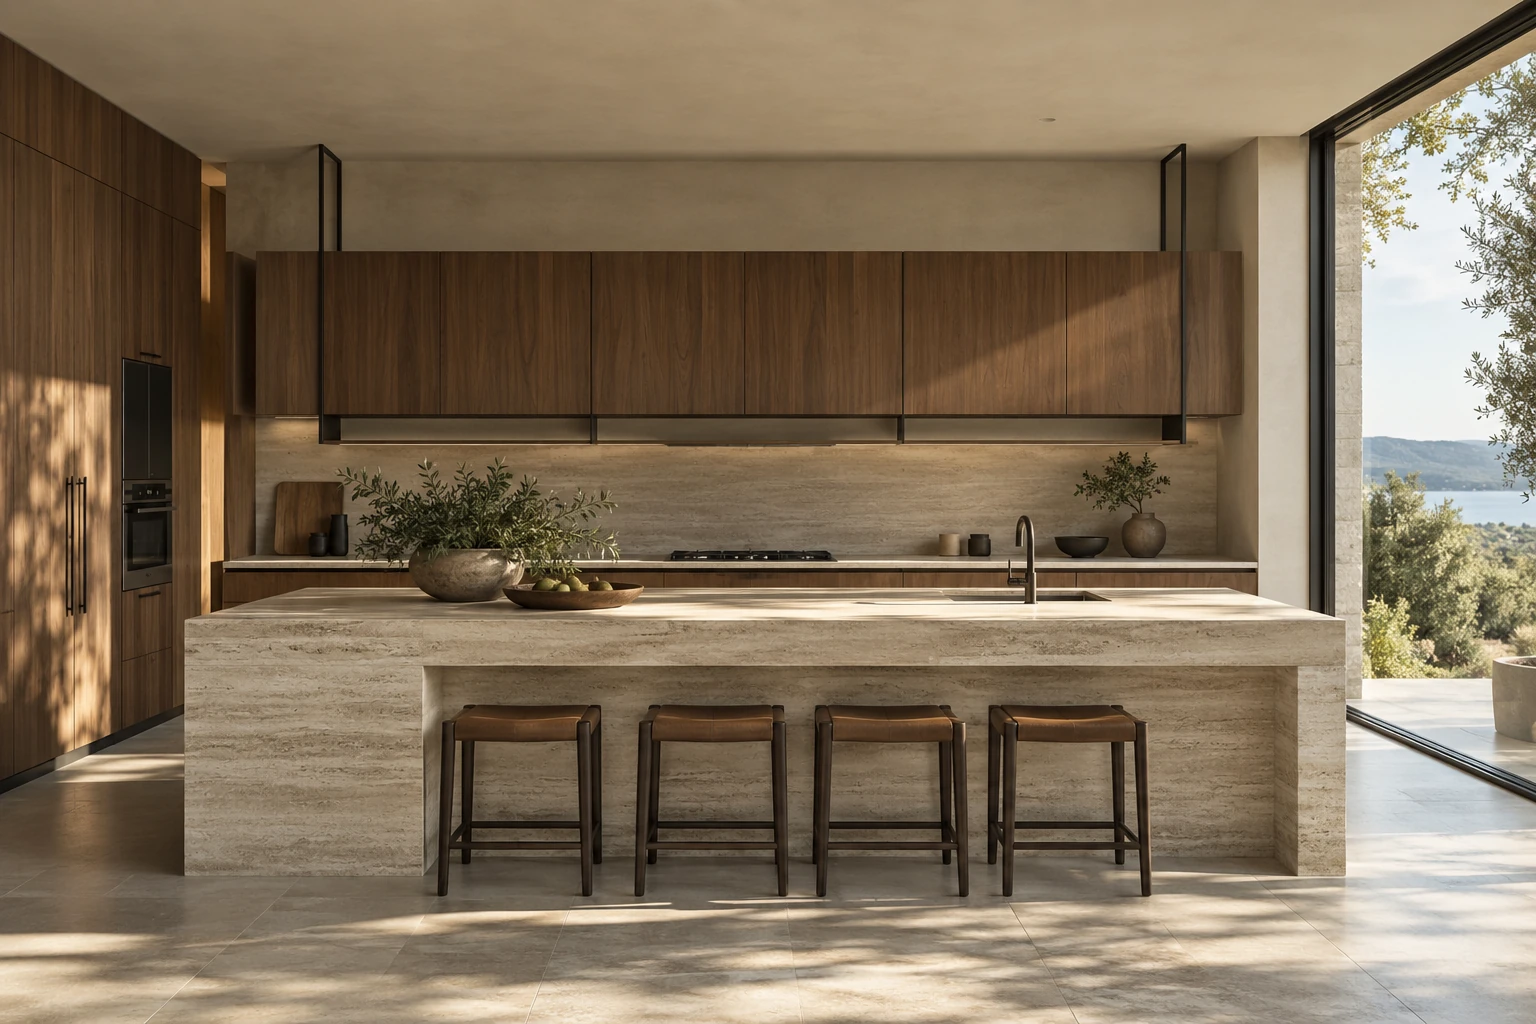
MODULAR CABINETRY. A PERSONAL FIT.
Cabinetry configured for the space you already have.
No need to order custom-built cabinets.
CONFIGURED AROUND YOUR EXISTING SPACE
Your room sets the dimensions. Our modular system adapts to them. Create cabinetry that fits your existing kitchen, closet or bathroom without ordering individually custom-built cabinets.
Adjustable blades move along horizontal tracks, so the layout is configured around your available space. Combine shelves, drawers and your choice of finishes for a fit that feels made for you.
Meet the modular systemA REAL SWITCHBLADE INSTALLATION
An existing room, reimagined.
See how the framework is configured
to fit the space already there.
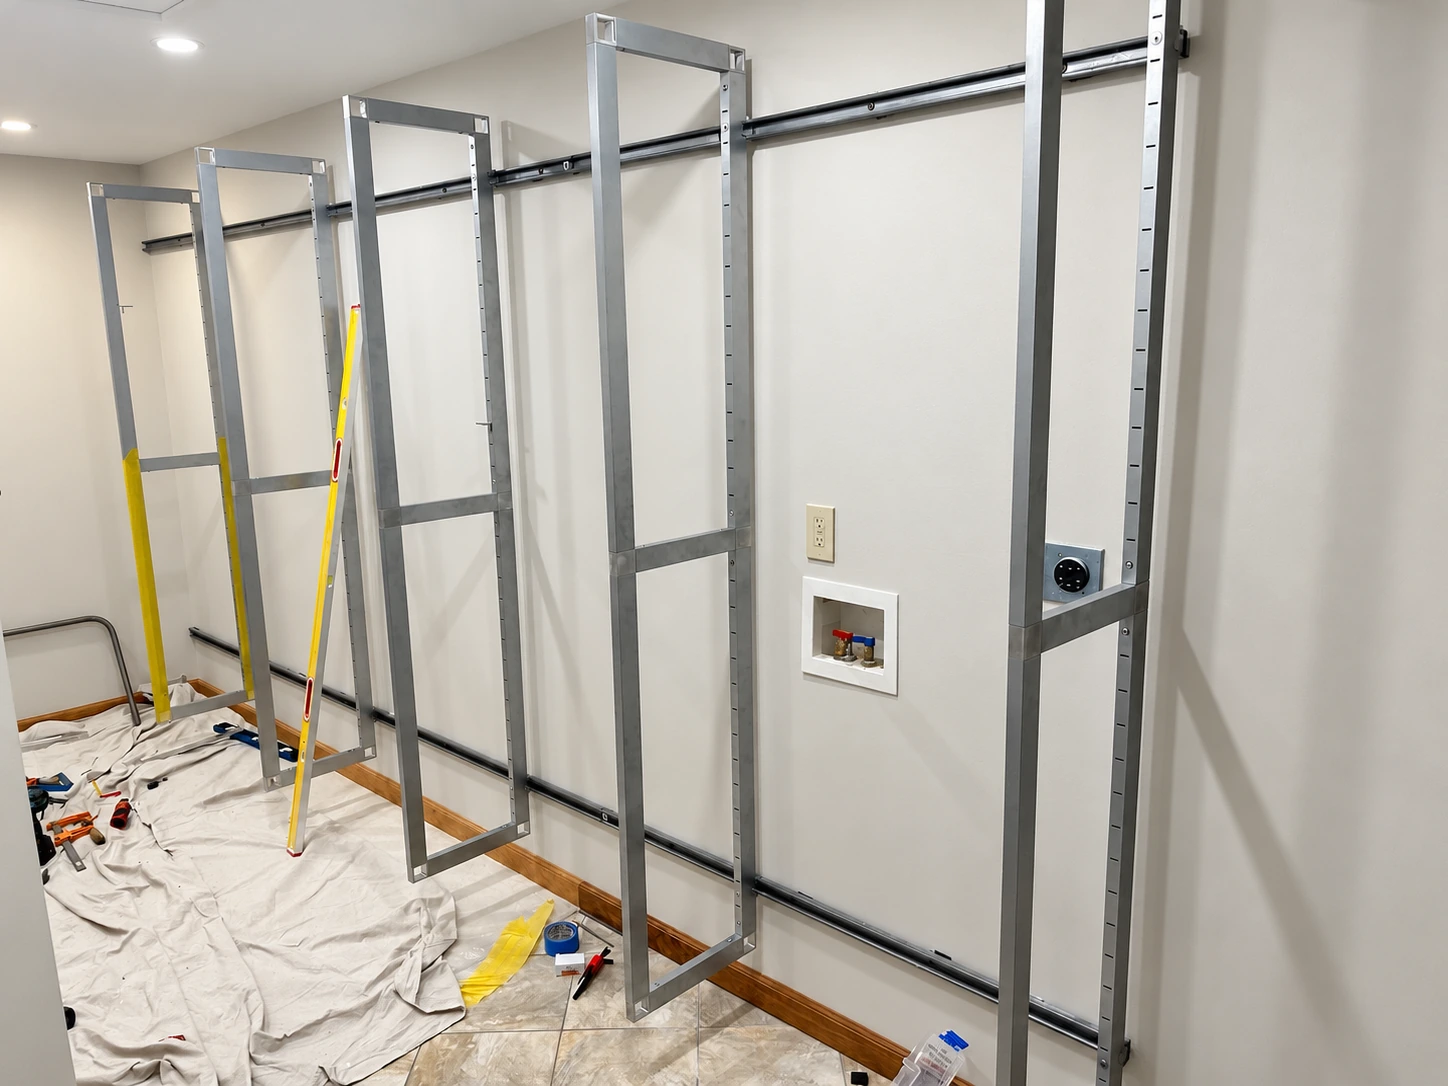
Wall-mounted tracks and adjustable aluminum blades define a layout around the existing space.
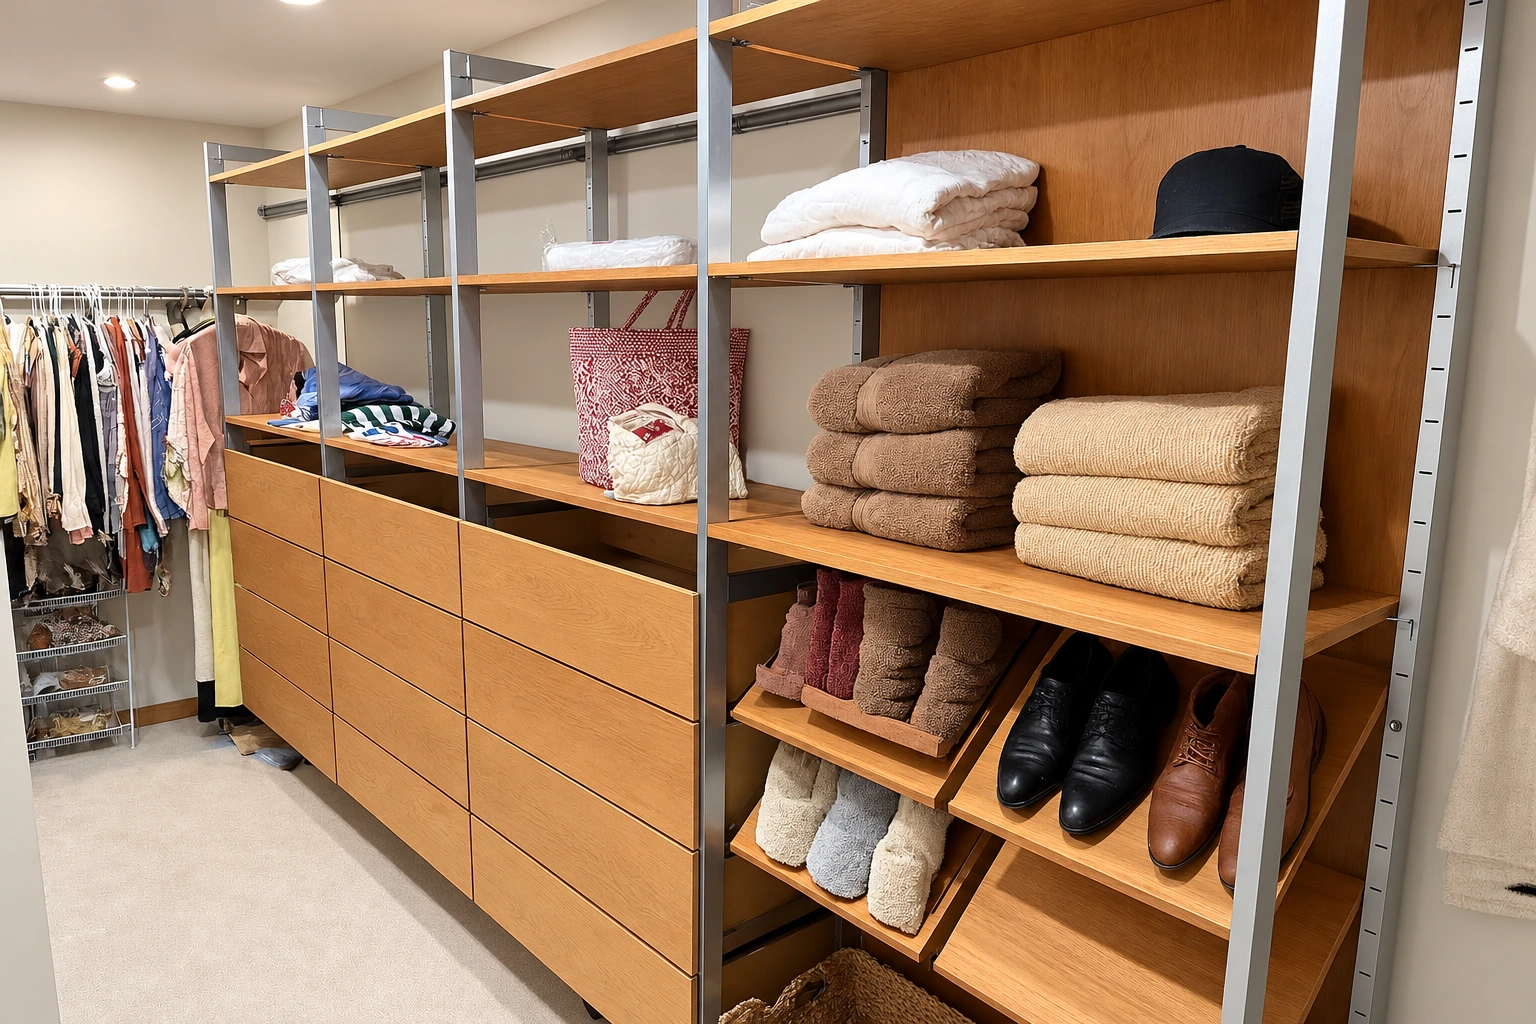
Oak shelves, drawers and angled shoe storage complete the space.
THE CLOSET, IN THREE DIMENSIONS
SCROLL TO EXPLOREExplore a model based on this installation. Choose an angle or drag to rotate. Scroll to reveal the modular structure.
The modular system combines surfaces, interchangeable storage, adjustable blades and horizontal tracks.
SAME THINKING. DIFFERENT SPACES.
A kitchen, closet or bathroom.
One adaptable system, configured
around the room you already have.
02 / THE CLOSET · REAL INSTALLATION
Open shelving, drawers and hanging space, configured to fit your existing closet and everything you keep in it.
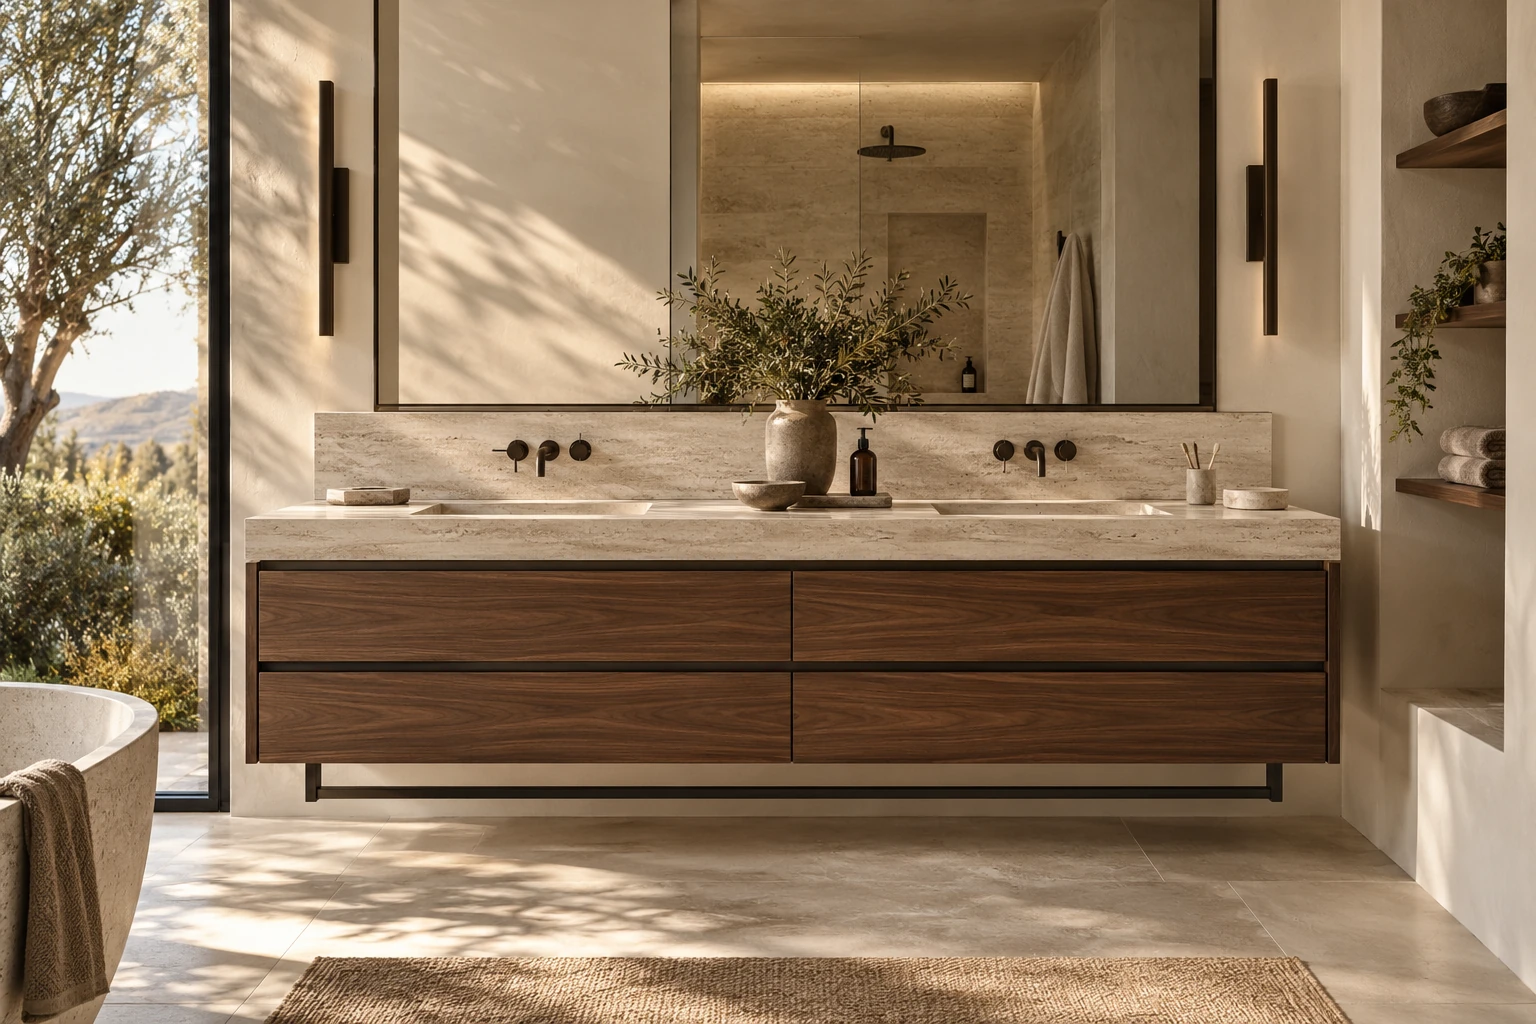
03 / THE VANITY
A vanity layout configured around your bathroom, with considered storage and a lighter, floating presence.
MODULAR CABINETRY, EXPLAINED
Switchblade Design uses adjustable vertical blades mounted on horizontal wall tracks. Shelves, drawers and other storage elements combine within this framework to create cabinetry for kitchens, closets and vanities.
The blades can be positioned along the tracks to configure a layout around the available space, without ordering individually custom-built cabinets. Share your room measurements so we can discuss a suitable configuration.
Yes. We welcome homeowners, interior designers and contractors planning kitchens, closets, bathrooms and other storage projects.
Tell us about your space through our project inquiry form. Room measurements, photos and a description of your goals are useful starting points. Switchblade Design is based in Buskirk, New York.
FOR THE PEOPLE WHO DESIGN, BUILD AND LIVE IN IT.